This browser has WebGL2 turned off, so the point cloud can't draw here. Everything else on the page still works.
- showing
- Overall
- points
- 102,400
- cost
- $258,656
- kWh/day
- 11.33
- scan
- 0%
Section Gr-8 Housing
Eleven senior engineers designed an off-grid house for a family of five in Cass County, Illinois. What you are looking at is our Revit model, sampled into 102,400 points. Drag it to turn it.
The client was the DOE and HUD. The rules: no grid, no water main, no sewer, no gas, no fiber. A one acre lot in Jim Edgar Panther Creek State Park.
- Space
- 1,200 sq ft
- Money
- $258,656 of $260,000
- Power
- 11.33 of 12 kWh a day
- Water
- 7,050 gal of rain
The minimum, on purpose. Less house to heat.
$1,344 left in the buffer.
An average American home uses 29.
Stored in two cisterns inside the berm.
Josiah Falde led the consortium: picked the teams, held both budgets, and handled the county and the state. Who did what
Structural
A passive-solar ranch, dug into a 7 ft berm.
- Spencer Elwart lead
- Justin Hibpshman
- Owen Newell
Mechanical
Heat from one wood fire. Water from the roof.
- Daniel Boyce lead
- Noah Hatcher
- Erick Lund
- Ethan Patterson
Power
Six panels, one battery, and a plan for the worst week.
- Sebastien Pruneau lead
- Keith Snead
- Drew Bryant
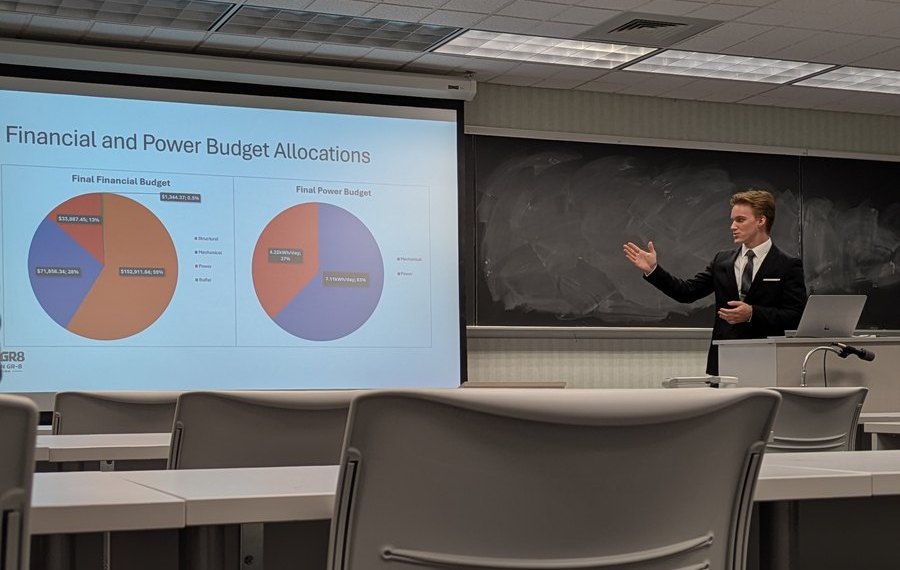
$240,000 went out to the teams and $20,000 stayed back. Structural ran $17,912 over and mechanical $26,856 over. Power came in $26,113 under, and the buffer caught the rest.
Table
| Team | Allotted (USD) | Used (USD) |
|---|---|---|
| Structural | $135,000 | $152,912 |
| Mechanical | $45,000 | $71,856 |
| Power | $60,000 | $33,887 |
Table
| Team | Allotted (kWh/day) | Used (kWh/day) |
|---|---|---|
| Structural | 0 | 0 |
| Mechanical | 6 | 7.111 |
| Power | 6 | 4.2216 |
AllottedUsed
Sixty feet long, twenty deep, every bedroom on the sun side.
Bathrooms sit in the corners, away from the kitchen and living room. All the plumbing runs along the north wall, the short side of the pipes. The airlock catches the snow before it gets inside. Those ribbed lines under every room are the hydronic loops.
Sheet A101, Architectural Floor Plans. Drawn by Noah Hatcher.
Ten weeks, start to finish.
- Community formedWhatsApp community and team chats set up. Eleven engineers, three teams.
- Down to 1,200 sq ftMechanical asks for the minimum. Less house to heat.
- Slab, not crawl spaceFirst action-item sheet. Panels go on the ground.
- ICF everywhereCinder block tops out at R-2.5.
- PDR all-nighterInverter idle draw caught. Heat loss corrected.
- PDR presentationWhite shirts, black coats.
- County says yesCass County Health approves the cisterns by phone.
- Budgets rebalanced6 kWh each to mechanical and power.
- In writingWritten cistern approval. Park wells only run 50 to 150 ft.
- Turbine cutAn AWEA-certified unit costs $20,000. Two more panels instead.
- Model wipedMechanical Revit model deleted. Rolled back by morning.
- Budgets locked11.33 kWh a day. $1,344.37 left over.
- Paper and drawingsFinal report and Revit sheets submitted.
- Final presentationPrinted model on the table, QR code on the screen.
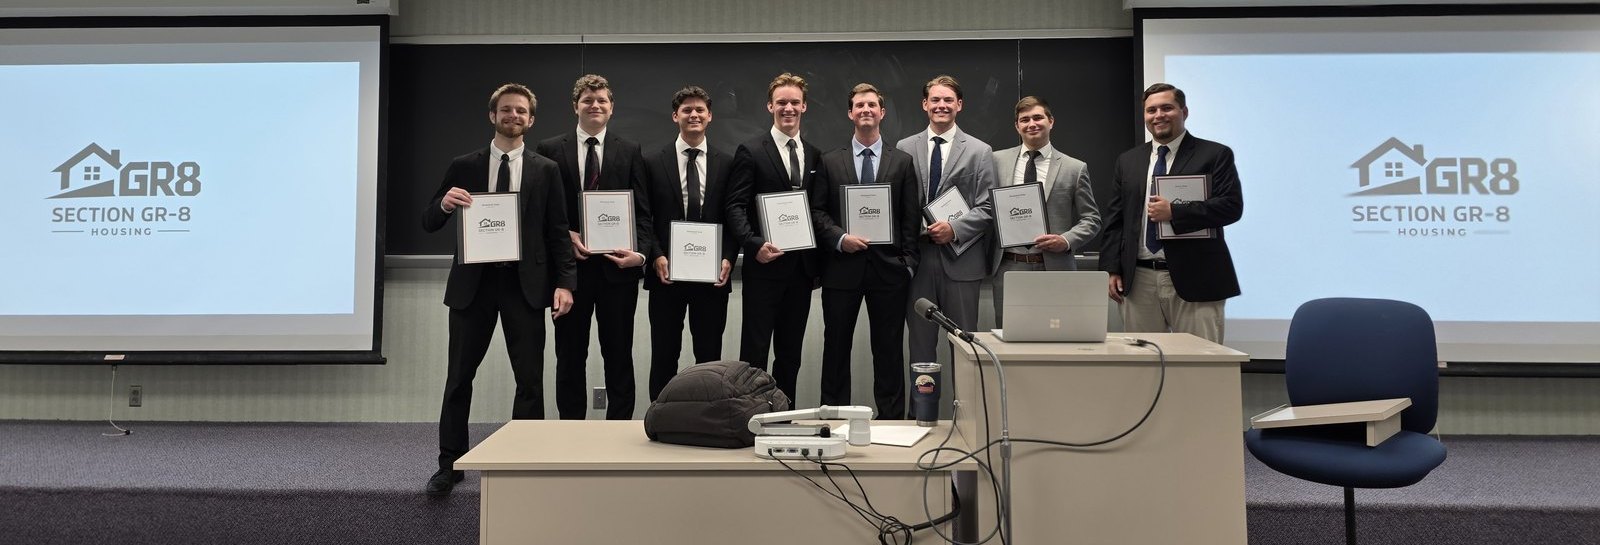
Josiah Falde, consortium lead
Split the eleven into three teams and set both budgets: $135k structural, $45k mechanical, $60k power, $20k held back, and 6 kWh a day each to mechanical and power.
Got the rainwater cisterns approved: a phone call with the Cass County Health Department, then the Illinois Department of Public Health on Erick's behalf. Pushed for the DC critical mode and the hand pump. Merged every member's numbers into the final budget the night before it was due.
Ran the whole thing from a WhatsApp community: one chat for everyone, one for the leads, one per team.
- Spencer ElwartStructural lead. Floor plan, walls, windows, slab
- Justin HibpshmanEnvelope heat loss, materials, roof support
- Owen NewellLoads, orientation, roof, driveway, shed
- Daniel BoyceMechanical lead. Heating and hot water
- Noah HatcherWaste removal and septic
- Erick LundWater supply and distribution
- Ethan PattersonHVAC and exhaust
- Sebastien PruneauPower lead. System design and the mechanical room
- Keith SneadArray and battery sizing, wind study, quotes
- Drew BryantArray siting, lighting, receptacles and wiring